
2 September 2026
Mansard And Dormer Roofs In Hounslow: What To Check Before You Convert Or Buy
Loft conversions change the shape of a roof and the way it fails. A plain-English guide to mansards, dormers and the weak points west London buyers miss.
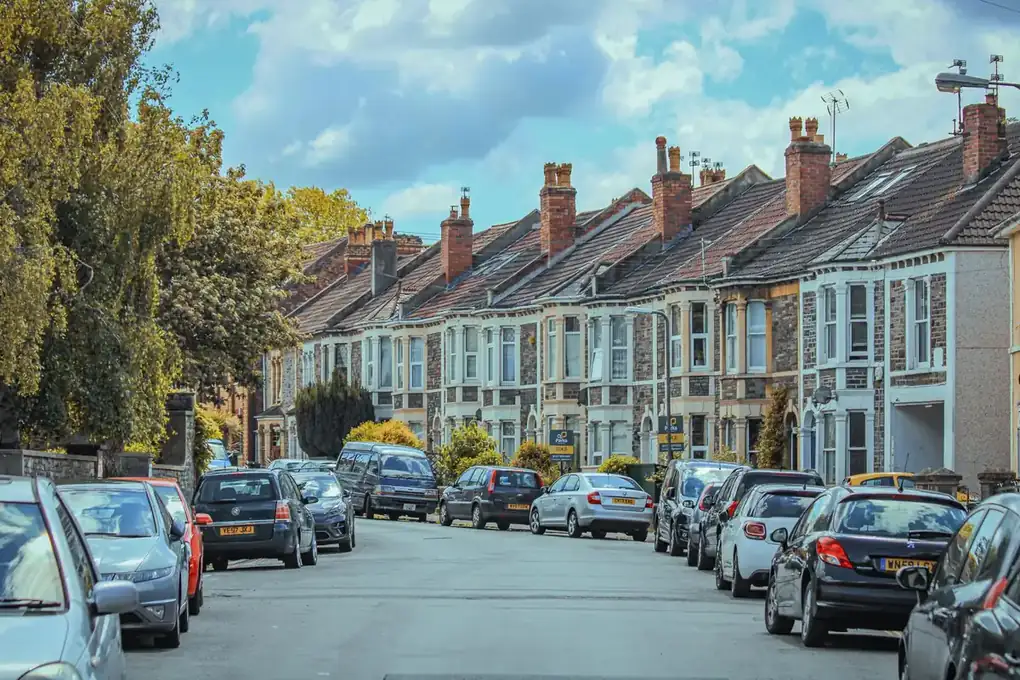
Walk any residential street in Chiswick, Isleworth or Brentford and count the roofs that have been altered. It will not take long to run into double figures. Loft conversions are one of the most common building projects in west London, partly because they are one of the few ways left to add a bedroom on a plot with no garden to build on, and partly because the money tends to work, with the industry’s usual rule of thumb putting the uplift from an extra bedroom and bathroom somewhere near a fifth of a property’s value. Every one of them changes what sits above the top-floor ceiling. The shape changes, the materials change, the drainage changes, and so does the way the roof will eventually fail. Buyers rarely ask about any of it. A mansard built badly in 1994 is now more than thirty years old, and putting one right costs far more than repairing the Victorian slate it replaced.
Mansard, dormer, hip-to-gable: what you are actually looking at
Three shapes cover almost everything you will see around Hounslow. A dormer is a box projecting from an existing slope, with its own small roof and two side walls known as cheeks, and the original roof survives on either side of it. A mansard goes much further: the slope is demolished and rebuilt as a near-vertical lower face with a small flat deck on top, which is why mansards gain so much more headroom. Hip-to-gable is the third, and it squares off the sloping end of a semi or end terrace to create usable width across the middle of the house. It is usually paired with a rear dormer, so plenty of houses have both.
The distinction is not academic. A dormer leaking usually means one or two details have failed and the repair is contained. A mansard leaking may mean the whole covering is at the end of its life, because on a mansard the conversion is the roof. Knowing which you are dealing with is the first thing any competent roofer establishes, and it is the first thing you should establish before you make an offer on a house.
Where they cluster in the borough, and why
Hounslow’s roof alterations are not evenly spread. The Victorian and Edwardian terraces in Brentford, Old Isleworth and along the Chiswick boundary have deep plans and generous roof voids, which is exactly what makes a mansard worth building - and those are the streets where a whole run of houses often shows the same alteration, because one neighbour’s conversion tends to give the rest permission by example.
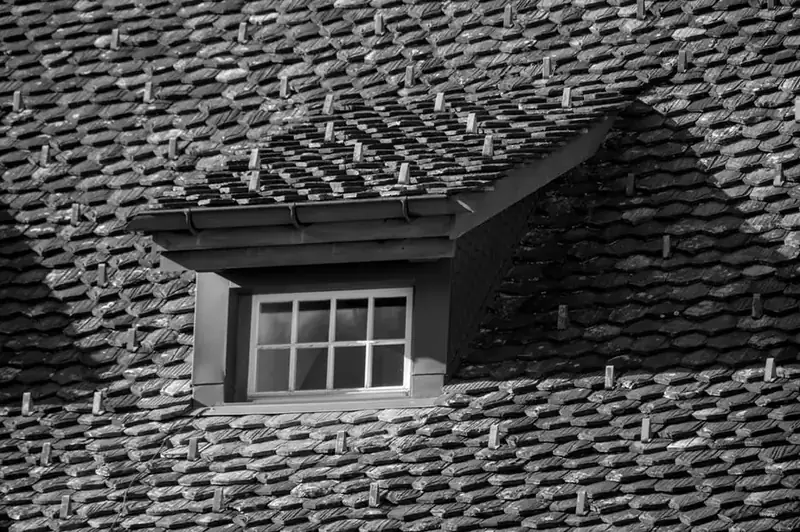
The interwar semis of Heston, Cranford and parts of Feltham went a different way. Their shallow hipped roofs give little useful height, so the standard solution here is a hip-to-gable plus a large rear dormer, usually clad in tile hanging or render. These are structurally more straightforward, but they introduce something the original house never had: a flat roof over the dormer, and a lot of vertical junctions where new work meets old.
The flat top is where the trouble starts
On both a mansard and a box dormer, the failure almost always begins on the flat area. It is the smallest part of the job and the part most exposed to standing water, and on any conversion older than about twenty-five years it is likely to be the original three-layer felt. Felt of that generation did well to reach twenty years; plenty around here are on year thirty and running on borrowed time.
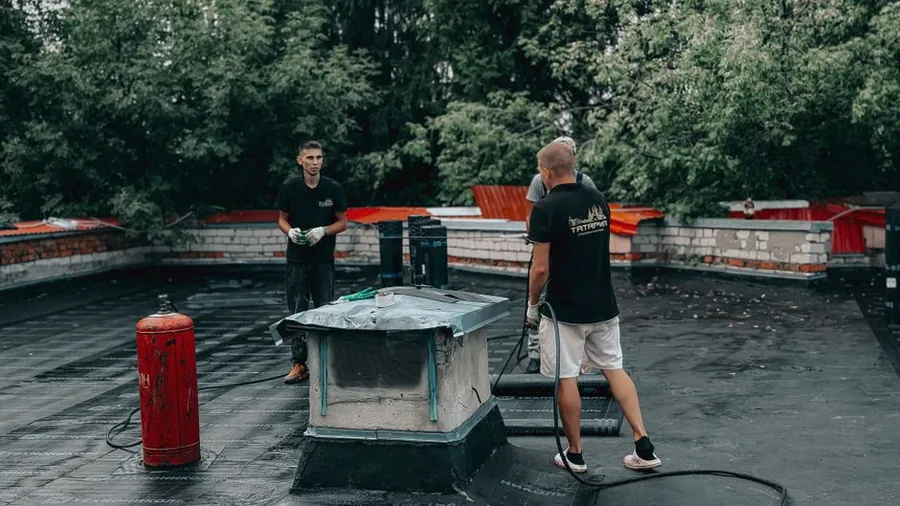
What to look for from a first-floor window or a neighbour’s upstairs: pooling that is still there two days after rain, blistering or crazing in the surface, splits where the covering turns up against a wall, and daylight-sharp cracks around the rooflight kerb. Modern replacements - EPDM rubber, GRP fibreglass, or a torched high-performance membrane - all outlast the original comfortably, and replacing a small mansard top is one of the better-value pieces of flat roof work you can commission, precisely because the area is small and the consequence of ignoring it is not.
Cheeks, junctions and what sits behind the cladding
The second failure point is vertical: the cheeks of a dormer and the steep faces of a mansard, plus every junction where they meet the original roof. On a well-built conversion these are formed with proper lead soakers and a lead flashing dressed into a chase in the brickwork. On a rushed one they are sealed with mastic, which looks identical on handover day and lasts perhaps five years before it shrinks and cracks.
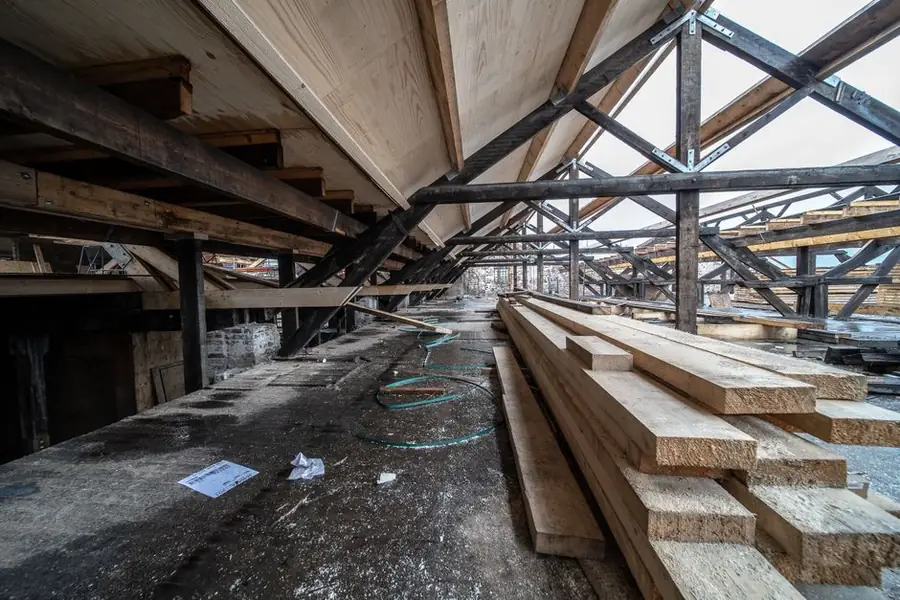
Behind the cladding sits the structure, and this is where an old conversion can genuinely worry you. A leak at a cheek does not show up in the room below, because the room below is a plastered box with insulation packed behind it. Water can track down a stud wall for years, quietly rotting the timber, until a skirting board goes soft or a ceiling corner drops. If you are buying a house with a conversion of unknown age, the cheeks and the flashings are worth more of your attention than the bedroom it created.
Planning, permitted development and the conservation question
Many loft conversions in Hounslow are built under permitted development rather than planning permission, within limits on volume, position and materials. The Planning Portal’s loft conversion guidance sets out those limits clearly, and the two that catch people most often are that dormers cannot go on the principal elevation facing a highway, and that the roof cannot exceed the height of the existing ridge.
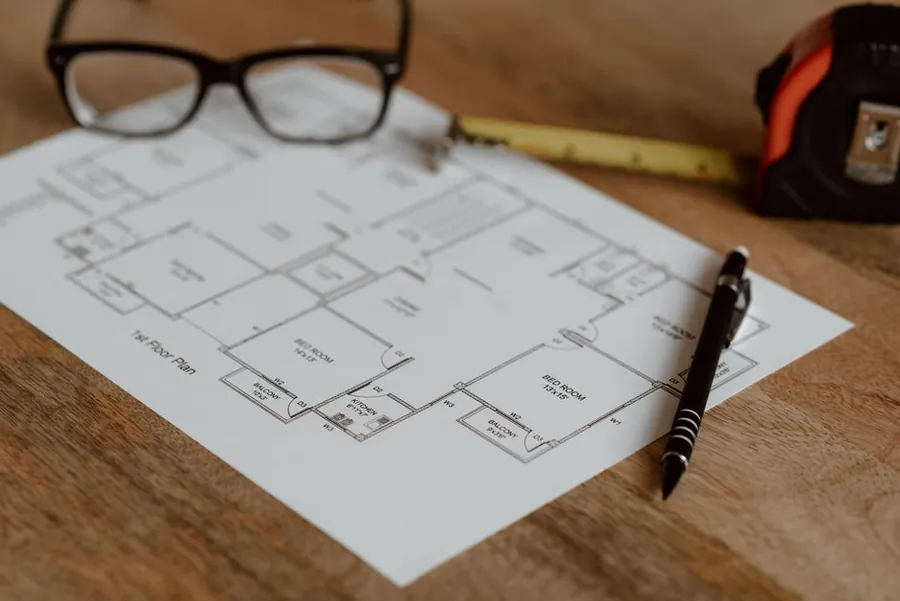
Those freedoms shrink in the borough’s protected areas. Where an Article 4 direction is in force, permitted development rights have been formally withdrawn and work that would be automatic elsewhere needs an application - the government’s guidance on when planning permission is required explains the mechanism. Hounslow has a substantial number of conservation areas and several such directions, so the only reliable answer for a specific address comes from Hounslow Council rather than from what the neighbours got away with. Building regulations, separately, apply to every conversion regardless of planning route.
Buying a house with a conversion already in it
Treat the paperwork as part of the roof. Ask for the building regulations completion certificate, and if there is planning permission, ask for that too. Ask when the conversion was built, who built it, and whether anything has been done to the flat top since. A conversion with a certificate and a date is a known quantity. One with neither could have been built by anybody, to any standard, at any point in the last forty years.

A standard homebuyer report will look at a conversion from ground level and through a hatch, which is not enough to judge a mansard. If the survey mentions the loft room at all - and phrases like “further investigation recommended” or “unable to inspect” are the ones to notice - a separate roof inspection before exchange is cheap insurance. It also gives you a figure to negotiate with.
Warm roof, cold roof and the condensation problem
The last thing to understand is the one nobody mentions on the viewing. A converted loft has to keep heat in, and the way the insulation is arranged decides whether the timber above it stays dry. In a warm roof the insulation sits above the structural deck, so the timber lives on the warm side and never reaches dew point. In a cold roof the insulation sits between the joists and a ventilated gap has to be maintained above it - and when someone stuffs that gap with extra insulation to make a room cosier, the ventilation stops and the timber starts collecting moisture.
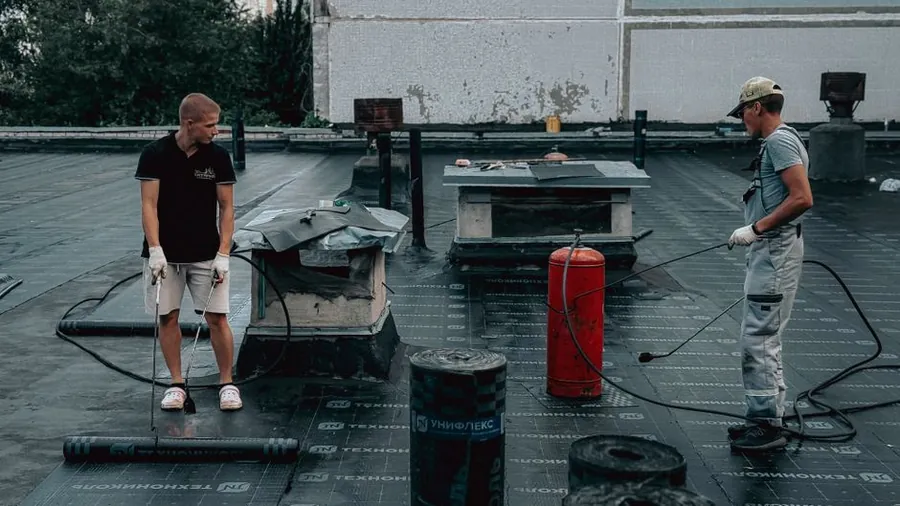
Damp that appears on cold still mornings, is spread evenly rather than concentrated in one patch, and comes with black mould in the corners is condensation rather than a leak, and the fix is ventilation rather than a new covering. Getting that diagnosis the wrong way round is expensive: a re-covered flat top will not dry out a badly ventilated cold roof. If you are weighing up a conversion in an older terrace, it is worth reading alongside our guide to hidden parapet gutters on Hounslow terraces, since the two often sit within a few feet of each other on the same house and produce very similar stains for entirely different reasons.
Frequently asked questions
What is the difference between a mansard and a dormer?
A dormer is a box that pushes out of an otherwise unchanged roof slope, so the original roof is still there either side of it. A mansard replaces the slope entirely: the roof is rebuilt as a very steep lower face, usually clad in slate or tile, topped by a small flat area. In practice a dormer is a modification and a mansard is a new roof. That difference matters when something leaks, because on a mansard there is no original roof left to fall back on.
Does a loft conversion need building regulations approval in Hounslow?
Yes. Planning permission and building regulations are separate things, and while many conversions fall under permitted development and need no planning application, every habitable loft conversion needs building control sign-off. It covers structure, fire escape, stair design and insulation. Ask any seller for the completion certificate, and ask any builder how they intend to obtain one - through the council or an approved inspector - before work starts.
Why does the flat top of a mansard leak before the rest of it?
Because it is the only part doing a genuinely difficult job. The steep faces shed water almost as fast as a pitched roof, whereas the top is a small flat roof holding water long enough to find any weakness. It is also where the covering meets parapets, upstands and often a rooflight, and joints leak far more often than open surfaces do. On conversions from the 1980s and 1990s the top is usually the original felt, which is well past the life it was designed for.
Useful? The survey's even better
Free roof surveys across Hounslow and west London, with photographs and a fixed written quote to follow.