
18 September 2026
Roof Work And Planning Permission In Hounslow: Permitted Development, Article 4 And The Heathrow Rules
When roof work in Hounslow needs planning permission and when it does not - permitted development, Article 4 areas, conservation rules and Heathrow height.
Most roof jobs we quote in Hounslow need no planning permission whatsoever. That is worth saying first, because the question comes up on the doorstep constantly, usually from somebody who has been told by a neighbour that they will need an application just to put their own tiles back on. Replacing like for like sits outside the planning system almost entirely. Changing the shape of the roof, or its materials, or doing either of those in the wrong part of the borough, is a different conversation. Hounslow has 29 conservation areas, an Article 4 direction over two of them that catches roofing specifically, and a housing mix in which 49% of households live in a flat or maisonette - where the permitted development rules written for houses do not apply at all. Add Heathrow’s safeguarding maps to that and you get a borough where the honest answer depends on the address.
Where planning law starts, and why most repairs never reach it
Planning control applies to development. The Town and Country Planning Act deliberately excludes works of maintenance, improvement or alteration that affect only the inside of a building, or that do not materially affect its external appearance. That exclusion is why most roof repair work never troubles the council. Refixing slipped tiles, rebedding a ridge, patching a valley, relining a gutter behind a parapet, even a complete strip and recover in the same material and profile: none of it materially changes what the house looks like, so none of it is development. No form, no fee, no officer.
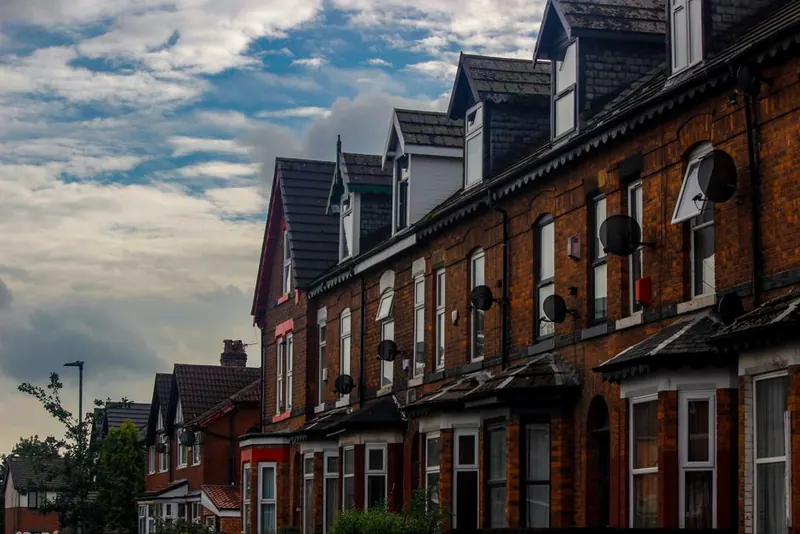
The wording that matters is “materially”. A full roof replacement in matching plain tiles on a Heston semi is invisible from the street once it has weathered a winter. The same house recovered in a dark concrete interlocking tile, where it previously had red clay, looks different from the pavement and can fairly be argued to be development. At that point you need either a permitted development right to rely on, or permission. Nobody is going to send an enforcement officer round over a slight shade difference, but the further you move from what was there, the weaker the “it is only a repair” position becomes.
Two things do not care about any of this. A listed building needs consent for work affecting its character whether or not the work counts as development. And building regulations run on a completely separate track, which we come to further down.
What permitted development actually allows on a roof
Where roof work is development, most houses have rights to fall back on. They sit in Schedule 2, Part 1 of the General Permitted Development Order 2015, and two classes cover roofs.
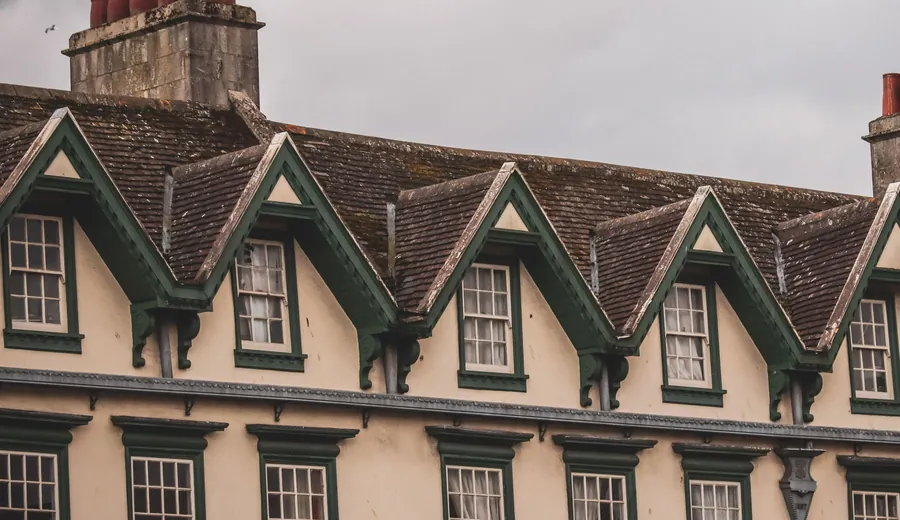
Class C is the quiet workhorse: “any other alteration to the roof of a dwellinghouse”. It is what rooflights and changes of covering rely on. Two numbers define it. The alteration must not protrude more than 0.15 metres - 150mm - beyond the plane of the original roof slope, measured perpendicular to the roof surface, and no part of it may end up higher than the highest part of the original roof. Chimneys, flues, soil vent pipes and solar equipment are carved out and handled elsewhere. That 150mm is what separates a flush conservation-pattern rooflight, which fits comfortably, from a deep proprietary unit that sits proud of the tiles and does not.
Class B is the bigger one: enlarging the house by adding to or altering the roof, which is how dormers and box extensions get built without an application. Its limits are tighter than most people assume. Nothing may extend beyond the plane of any existing roof slope that forms the principal elevation and fronts a highway, which is the rear-only rule in plain English. No part may exceed the height of the highest part of the existing roof. The added volume is capped at 40 cubic metres on a terraced house and 50 on anything else. The edge of the enlargement has to sit at least 0.2 metres back from the eaves so far as practicable, and the materials must be similar in appearance to the exterior of the existing house. Side-facing windows need obscure glazing and restricted opening. We have written about the construction side of this in more detail in our guide to mansard and dormer roofs in Hounslow, so the short version here is that Class B is generous and specific, and people mostly fall foul of the ridge height limit and the front elevation rule.
Conservation areas and listed buildings
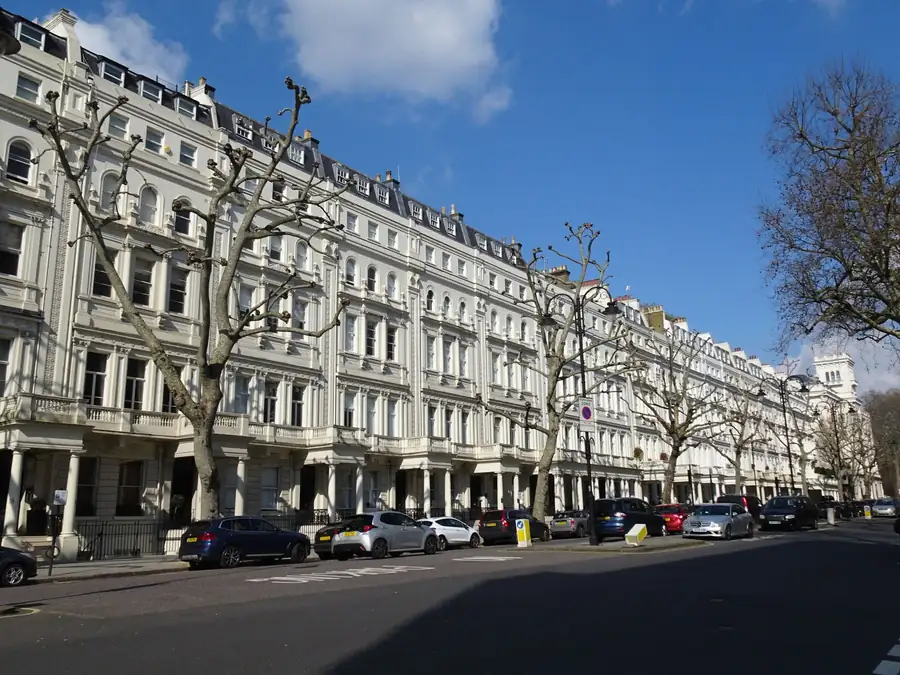
Twenty-nine conservation areas is a lot for one west London borough, and they are spread right across it, from Bedford Park and Turnham Green in the east through Isleworth Riverside and Spring Grove out to Heston Village and Cranford. If your address sits in one, the first thing that happens is that Class B disappears. Roof enlargements are not permitted development on what the Order calls article 2(3) land, which includes conservation areas, so a rear dormer that would be automatic two streets away needs a planning application here.
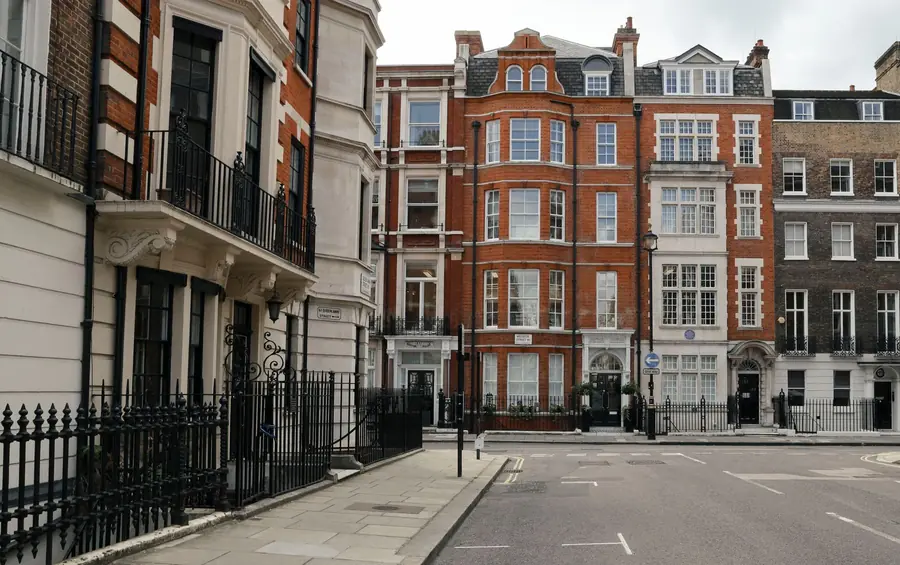
Class C survives, which surprises people. Rooflights and covering changes can still be permitted development inside a conservation area, subject to the same 150mm and ridge height limits. What changes is the level of attention. Where an application is needed, the materials become the argument rather than a footnote, and a specification that reads “concrete plain tile, closest available colour match” tends to come back with questions. Getting the covering right on a period roof is a job in itself, which is why we wrote separately about matching replacement roof tiles.
Listed buildings are a separate consent
If the building is listed, planning permission and listed building consent are two different applications with two different tests, and you may need one, the other, or both. Consent can be required for work that would not count as development at all, because the test is the effect on the building’s special interest rather than on its external appearance. Rebedding ridge tiles in cement rather than lime, replacing handmade clay with a machine-made substitute, or stripping out old oak battens can all engage it. Carrying out that work without consent is a criminal offence, not a planning technicality, and unlike ordinary breaches it never becomes immune with time. Hounslow’s conservation team will tell you what they need before you start, and they would much rather do that than deal with it afterwards.
Article 4 directions in Hounslow: Bedford Park and Gunnersbury Park
An Article 4 direction is the council formally withdrawing permitted development rights in a defined area. It does not ban anything. It means the work that would have been automatic now needs an application, judged on its merits.
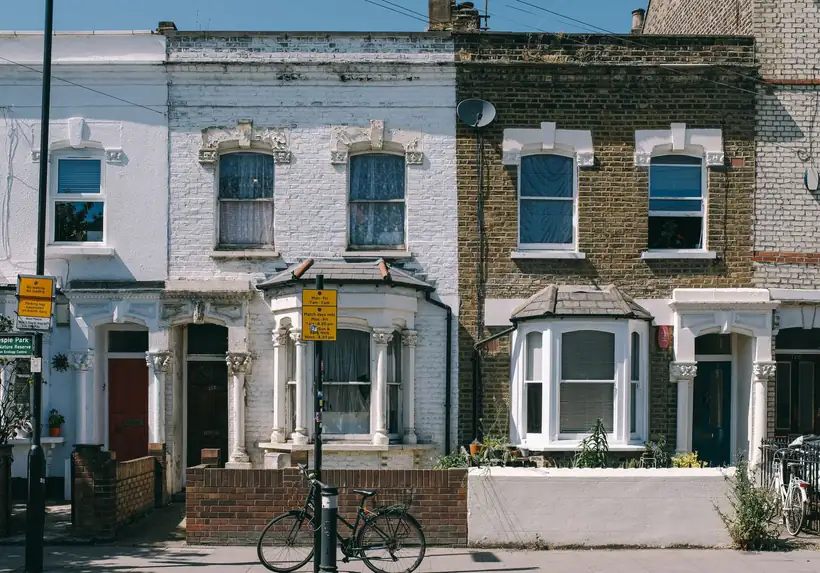
Hounslow has one that directly affects roofs. The council’s Article 4 directions page records a direction covering the Bedford Park and Gunnersbury Park conservation areas, removing permitted development rights for exterior alterations to single dwellings including windows, doors, roofs and boundary treatments. Bedford Park in particular is a nationally significant piece of late Victorian suburb, and the direction exists because a street of red brick and clay tile stops reading as one street the moment individual owners start changing coverings.
Follow the chain and you can see why this matters more than it sounds. Recovering a Bedford Park roof in a different material is probably development, because it materially changes the appearance. Without the direction it would very likely be permitted development under Class C. With the direction, that fallback is gone, so it is an application. The work is not forbidden. It is simply decided by a planning officer rather than by you and your roofer.
Two warnings. Hounslow also has a borough-wide Article 4 direction that came into force in September 2023, and it has nothing to do with roofs - it covers converting family houses into small shared houses. People hear “borough-wide Article 4” and assume the worst about their re-roof. Second, boundaries are drawn on maps, not along postcodes, and the edge of a designation frequently runs down the middle of a street. Check your own address against the council’s mapping, and do not rely on what the house opposite got away with, because the house opposite may sit outside the line. The same goes for chimney work, where taking a redundant stack down changes the roofline permanently: our guide to chimney stacks on Hounslow roofs covers the repair-versus-removal decision, and in a designated area the answer is more often “keep it”.
Under the Heathrow approach: safeguarding, cranes and scaffold height
This is the part of the job that exists nowhere else we work. It is also the part people exaggerate most, so here it is carefully.

Heathrow is an officially safeguarded aerodrome. It lodges colour-coded safeguarding maps with Hounslow and the surrounding boroughs, and where a planning application inside those zones proposes development above specified heights, the council has to consult the airport before deciding. Safeguarding covers more than height: obstacles, bird hazard, lighting that could confuse a pilot, and reflective surfaces or equipment that could interfere with radar.
For a two-storey semi in Heston having its roof recovered, none of that engages. There is no application, so there is nothing to consult on, and the roof is not getting any taller. Safeguarding starts to matter on plant rather than on roofs. Anyone operating a crane or tall construction equipment within 6km of the airfield needs a permit from Heathrow once the equipment exceeds 10 metres above ground level, or the height of surrounding structures and trees if those are higher, and anything reaching 100 metres needs one regardless of where it is. Most of Hounslow, Cranford, Feltham and Heston sits inside that 6km ring.
In day-to-day domestic roofing that threshold is mostly academic. Standard scaffold to the eaves of a two-storey house does not reach it. Where it starts to bite is a chimney lift on a three-storey terrace, a mast climber, a telehandler craning pallets of tiles onto a roof, or a mobile crane lifting a steel into a loft conversion. That permit is the plant supplier’s job rather than yours, but it is a reason to use people who have worked under the flight path before, because finding out on the morning of the lift costs a day. Keep this separate from aircraft causing roof damage, which is a different problem entirely and the subject of our piece on the Heathrow wake vortex.
Building regulations, which are not planning at all
Planning decides what a building looks like and where it goes. Building regulations decide how it is put together, and they apply to plenty of roof work that needs no planning permission at all. That gap catches people out constantly.

The energy one catches most re-roofs. Under the 2021 edition of Approved Document L, Volume 1, paragraph 11.3, if more than 50% of the surface of an individual thermal element is renovated, or the job amounts to a major renovation of more than 25% of the external building envelope, the whole element has to be improved to at least 0.16 W/m²K. Stripping a roof back to the rafters and rebuilding counts as renovation, and so does replacing the waterproof membrane on a flat roof. There are two sensible get-outs written into the same document: if the target is not technically or functionally feasible, or would not pay for itself within 15 years, you upgrade as far as is reasonable instead, and where insulation would eat headroom you fill to the depth of the rafters and accept the lowest practicable figure.
One thing to correct, because we still hear it quoted on site: the threshold used to be 25% of the element, and it is not any more. That figure belonged to the previous edition and now applies to the whole envelope rather than to your roof slope. A new edition of Part L has been published for the 2026 standards but does not take effect until March 2027, so the 2021 version with its 2023 amendments is what governs work booked today. Building control, whether that is Hounslow’s team or an approved inspector, will confirm which applies.
Structure matters too. Going from natural slate to concrete interlocking tile can roughly double the dead load on a roof that was never designed for it, and the fix is either strengthening or a lighter covering. Condensation, fire spread close to a boundary, and ventilation at the eaves all have their own approved documents. Whoever does the work should be telling you which of these apply, and you should end up with a completion certificate, because that is the document a buyer’s solicitor asks for years later.
Flats, maisonettes and the lease that gets there first
Roughly half the households in this borough live in a flat or maisonette, and the permitted development rules in Part 1 were not written for them. The Order defines a dwellinghouse as excluding “a building containing one or more flats, or a flat contained within such a building”. Read that carefully and the consequence is stark: none of Class B or Class C is available to you. An alteration to the roof that materially changes the appearance of the building needs planning permission, full stop, with no fallback.
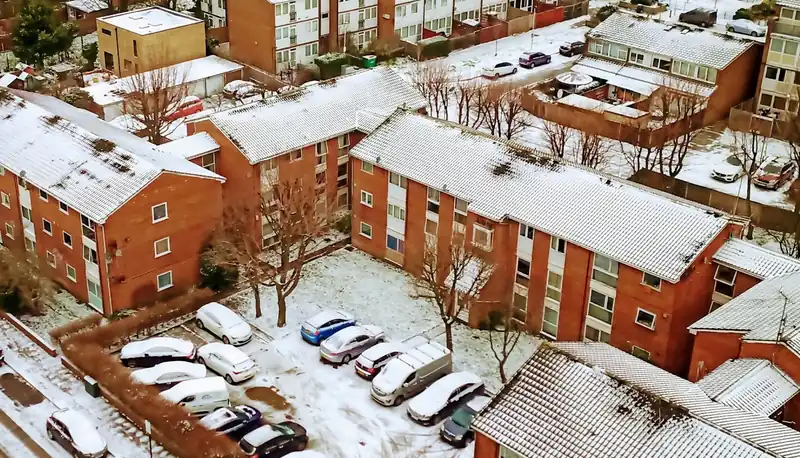
In practice the lease usually settles the question before the council does. On almost every converted terrace in Brentford or purpose-built block in Feltham, the roof is retained by the freeholder as part of the structure. The leaseholder does not own it and cannot instruct work on it, and the repairing obligation sits with the freeholder or the managing agent, recovered through the service charge. If you are a leaseholder with water coming through a top-floor ceiling, the effective first move is a written report to the managing agent rather than a call to a roofer, unhelpful as that feels at eleven at night. Where the bill is large enough, the landlord has to follow a statutory consultation process before charging leaseholders for major works. Ask whether that has happened before you accept a figure.
We do work for freeholders, agents and residents’ management companies across west London, and the paperwork side of those jobs is usually longer than the roofing side. It is not a reason to put it off. A neglected flat roof over somebody’s bedroom gets more expensive every winter it is argued about.
When the work has already been done
Plenty of Hounslow roofs carry work nobody has paperwork for. A dormer that appeared in the nineties, a stack taken down by a builder who is no longer trading, a covering changed by a previous owner. There are two routes to tidy that up. A retrospective planning application asks the council to grant permission for something already built. A certificate of lawfulness asks it to confirm that no permission was ever needed, either because the work was permitted development or because it has become immune with time.
The second route narrowed considerably. Until recently, building operations became immune from enforcement after four years. That ended on 25 April 2024, and the limit in England is now ten years for every category of breach, so work carried out at any point in the last decade is still within the council’s reach. Anyone relying on the old four-year rule is working from superseded law. Unauthorised work to a listed building, again, never becomes immune at all.
For unauthorised building regulations work, rather than unauthorised planning work, the equivalent fix is a regularisation application to building control, which involves opening things up so the work can be inspected. It is unglamorous and usually cheaper than the alternative, which is finding out about it during a sale.
None of the above is planning advice, and it is not a substitute for asking. Hounslow Council is the only authority on any individual address, designations change, and a direction or a listing can apply to your house and not to your neighbour’s. What we can do is look at the roof, tell you honestly whether what you want is a repair, an alteration or an enlargement, and put that in writing before anybody orders materials.
Frequently asked questions
Do I need planning permission to replace the roof on my Hounslow house?
Usually not. Taking off a worn covering and putting back the same material in the same profile and colour is normally treated as maintenance rather than development, so no application is needed. The answer changes if you switch to a visibly different material, alter the shape or height of the roof, live in a conservation area with an Article 4 direction over it, or own a listed building. Building regulations are separate and often do apply even when planning does not.
Can I fit rooflights without planning permission in a Hounslow conservation area?
Often yes, because the permitted development class that covers rooflights survives in conservation areas. It comes with limits: the rooflight must not stick out more than 150mm beyond the plane of the original roof slope and no part of it may sit higher than the highest part of the original roof. That rules out chunky units and favours flush conservation-pattern ones. If your address falls under the Bedford Park or Gunnersbury Park Article 4 direction, that right has been withdrawn and you apply.
Does Heathrow have to be consulted about my roof work?
Not for an ordinary house re-roof. Heathrow lodges safeguarding maps with Hounslow and other nearby councils, and the council consults the airport when a planning application within those zones exceeds set heights. A domestic re-roof generates no application, so there is nothing to consult on. Height rules do bite on plant rather than roofs: a crane or tall equipment used within 6km of the airfield above 10m from ground level needs a permit from Heathrow, which the plant supplier arranges.
My roof dormer was built years ago without permission. Am I safe now?
Less safe than you would have been under the old rules. Until April 2024, building work could become immune from enforcement after four years. That changed on 25 April 2024 and the limit in England is now ten years for every kind of breach, so anything built in the last decade is still within reach. The usual fixes are a retrospective planning application or, if you believe the work was always lawful, a certificate of lawfulness from the council. Unauthorised work to a listed building is a criminal offence and never becomes immune.
Useful? The survey's even better
Free roof surveys across Hounslow and west London, with photographs and a fixed written quote to follow.